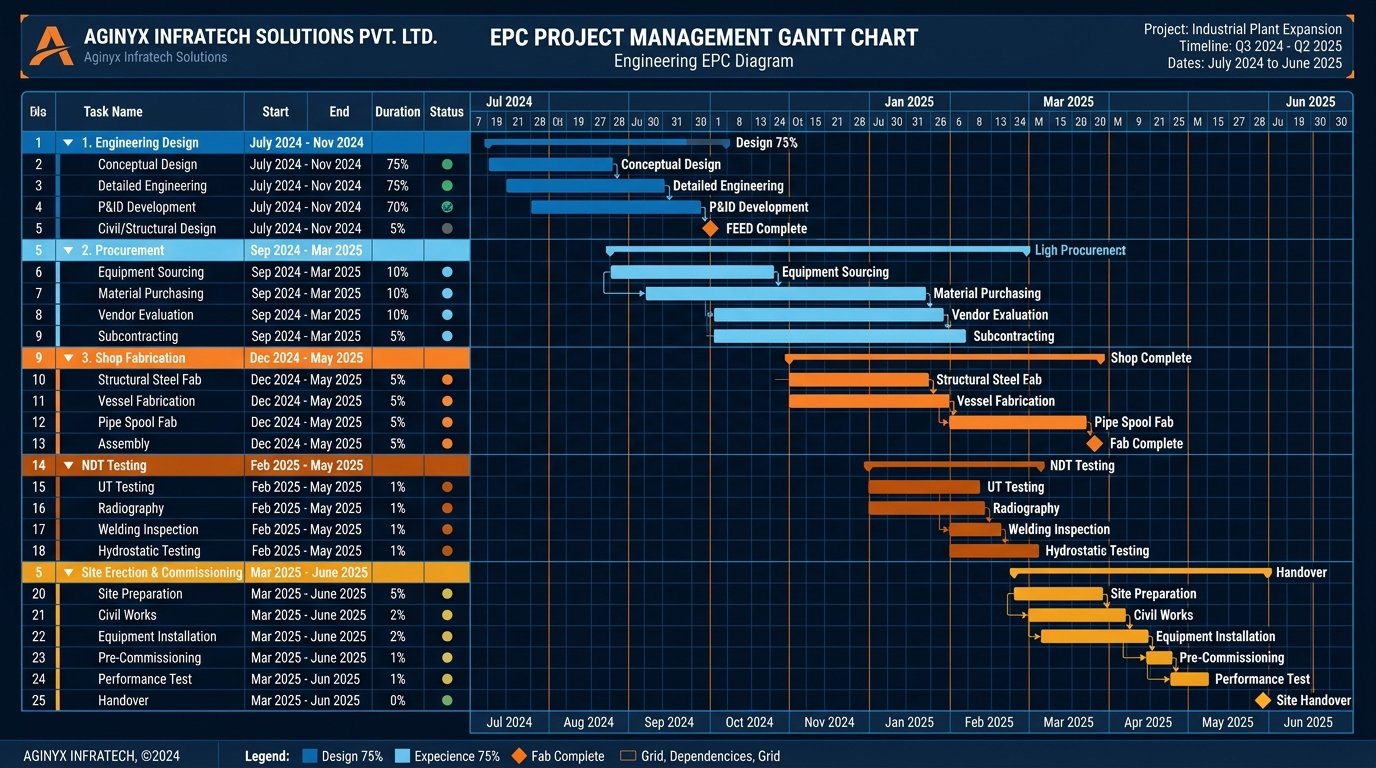
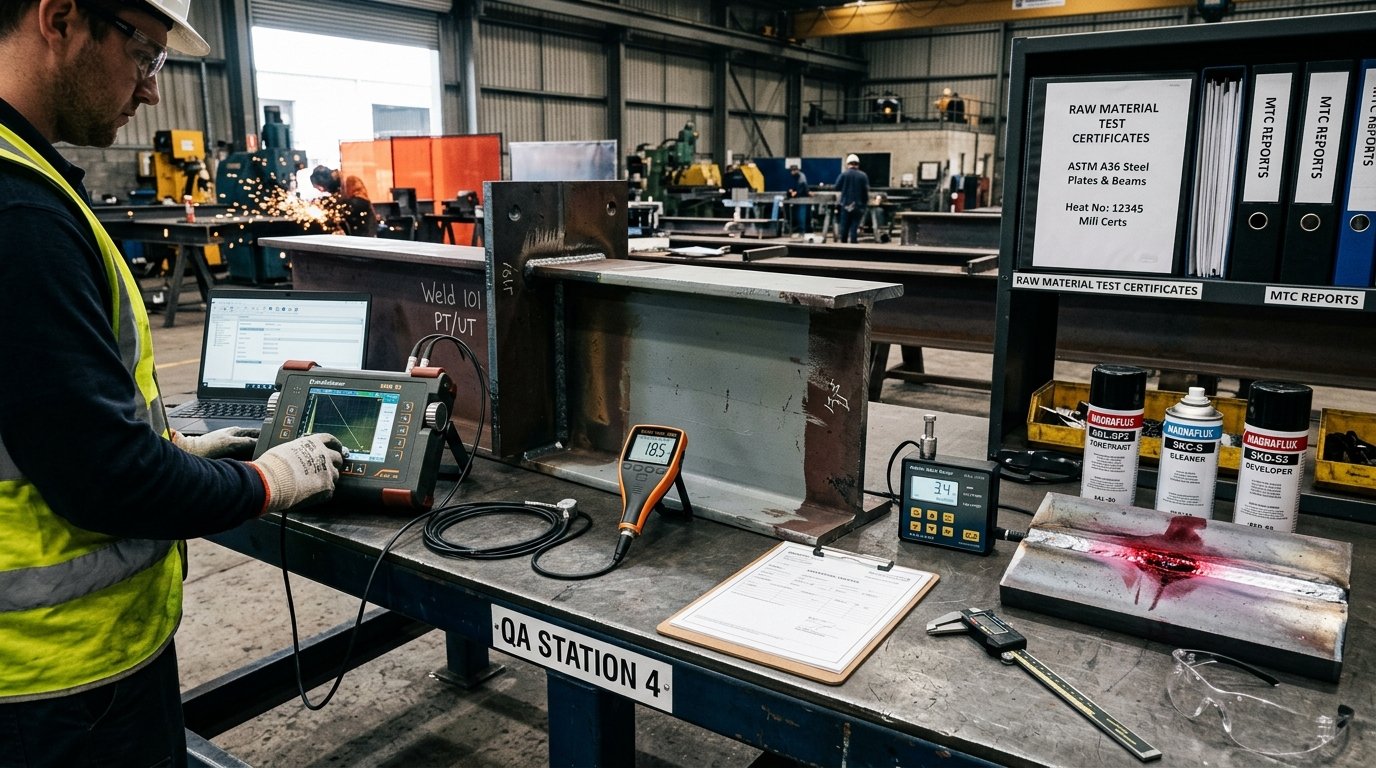
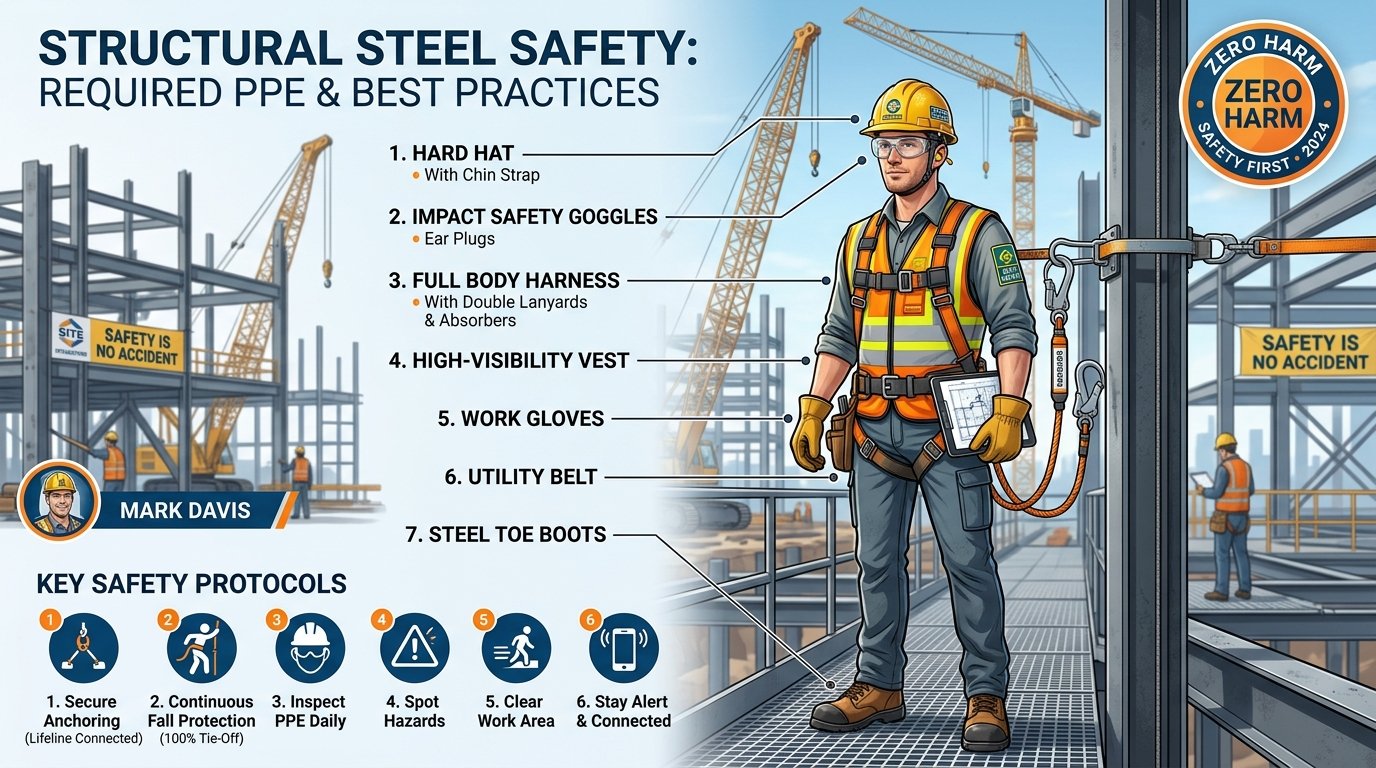
High-impact edition with full-bleed hero cover, EPC Gantt Chart, NDT Quality Station & PPE Safety Infographic.
Turnkey 3D curved structural steel skeleton erection with anti-corrosive PU coating and architectural cladding.
Aginyx Infratech Solutions Pvt. Ltd. provides complete end-to-end turnkey EPC structural executionβfrom conceptual design and value engineering to shop fabrication, NDT testing, site erection, and final commissioning.
Every structural frame, Pre-Engineered Building (PEB), space frame grid, and glazed envelope engineered by Aginyx Infratech strictly complies with Indian Standard (IS) codes, AISC specifications, and AWS structural welding criteria.
Limit State Design (LSM) method governing flexural beams, compression columns, plate girders, gantry girders, splices, tension members, and bolted/welded connection tolerances.
Dead load (Part 1), roof live load 0.75 kN/mΒ² & mezzanine live load up to 10 kN/mΒ² (Part 2), and basic wind speed $V_b$ up to 55 m/s considering terrain and height factors (Part 3).
Dynamic analysis, base shear evaluation, and frame ductility details for structures constructed across Seismic Zones II, III, IV, and V (Ghaziabad, Noida, Delhi NCR, Jaipur).
Metal Building Manufacturers Association standards for clear-span PEB frames, tapered plate girders, cold-formed Z/C purlins, and flange bracing.
American Welding Society specifications for SMAW/FCAW/SAW full penetration welds and IS 2062 Grade E250 / E350 steel plates.
Aginyx Infratech enforces a stringent Quality Management System (QMS) covering raw material inspection, weld NDT, surface preparation, paint coating DFT measurements, and dimensional tolerance checks.
Safety is an uncompromised core value at Aginyx Infratech. We maintain a "Target Zero Harm" policy across all fabrication facilities and construction sites, protecting our workforce and client property.
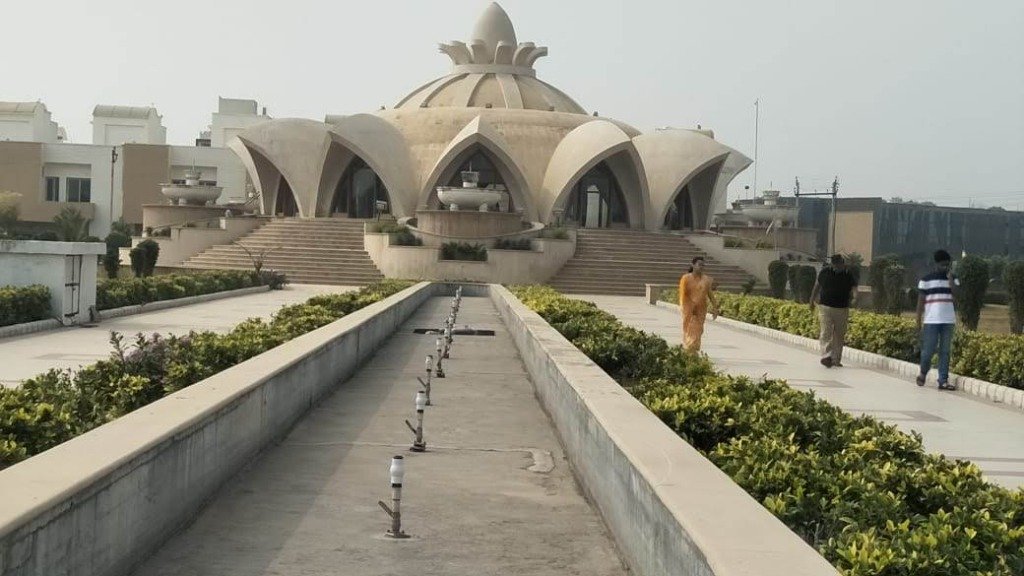
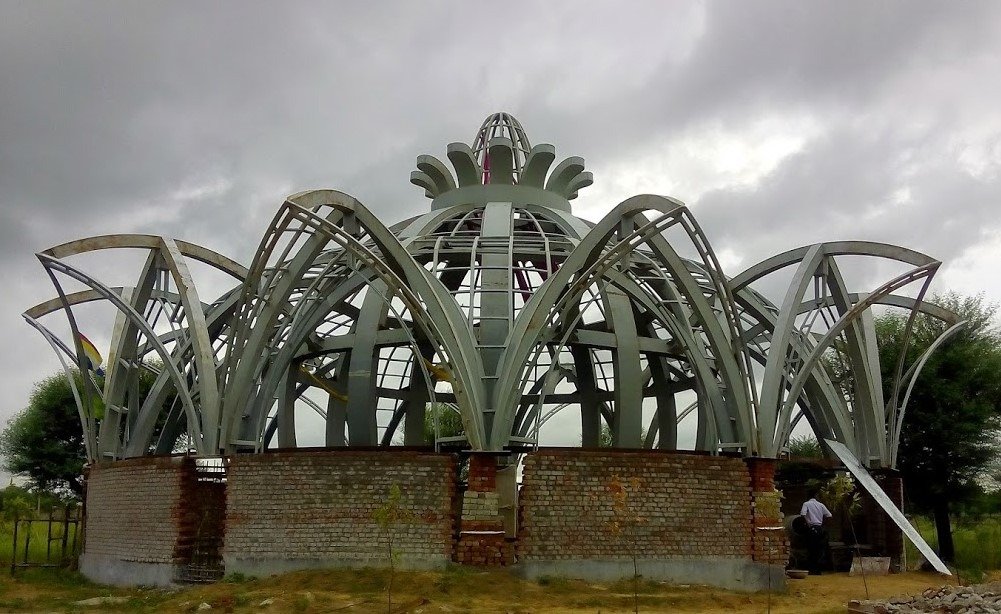
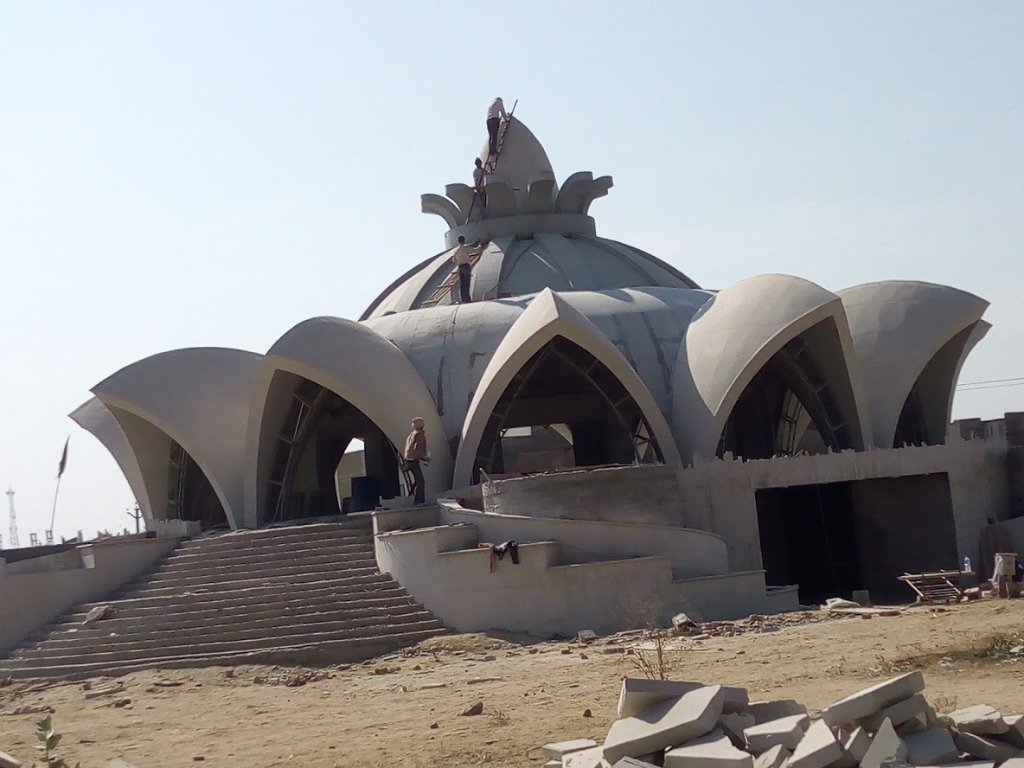
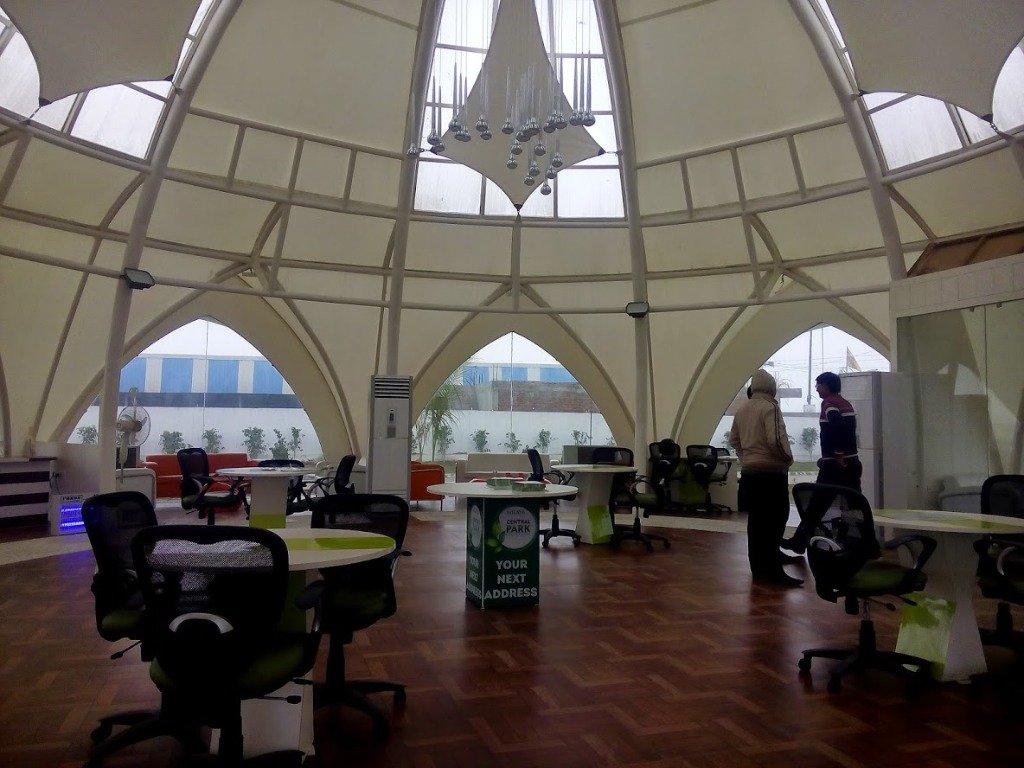
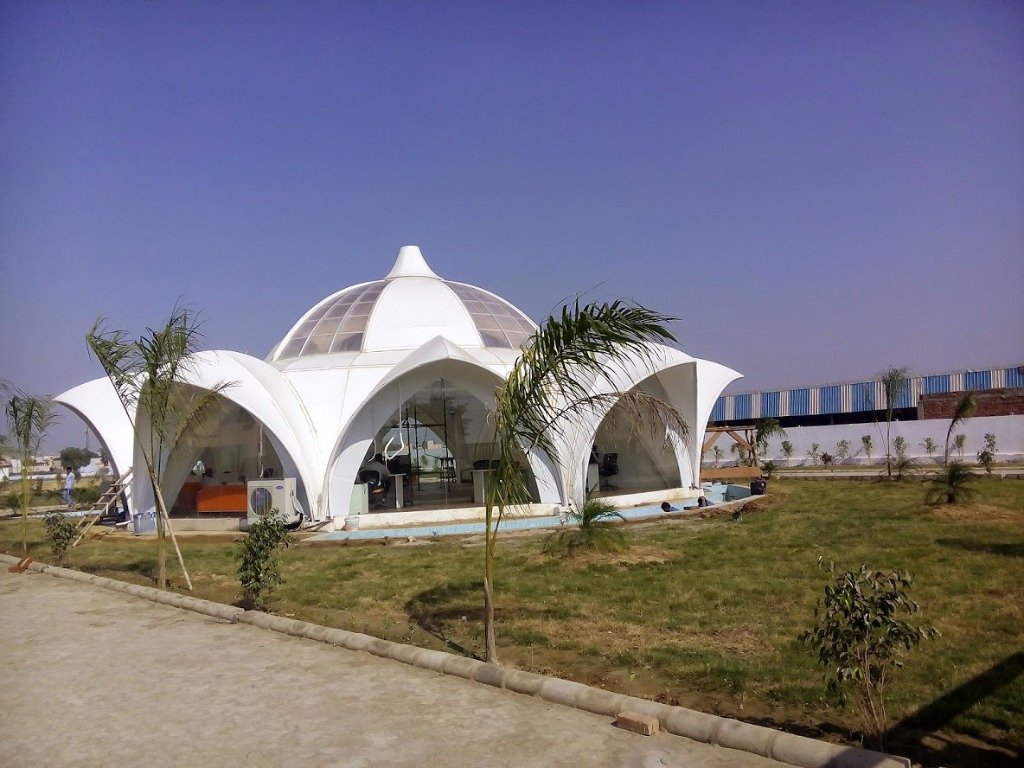
Project Overview: Turnkey design, 3D curved tubular steel rib fabrication, and site erection of the monumental Lotus Dome structure featuring built-up mild steel sections, anti-corrosive PU paint, and natural stone cladding.
Phase 1: Steel Skeleton
Phase 2: Substructure Erection
Phase 3: Interior Arch Grid
Phase 4: Completed Monument
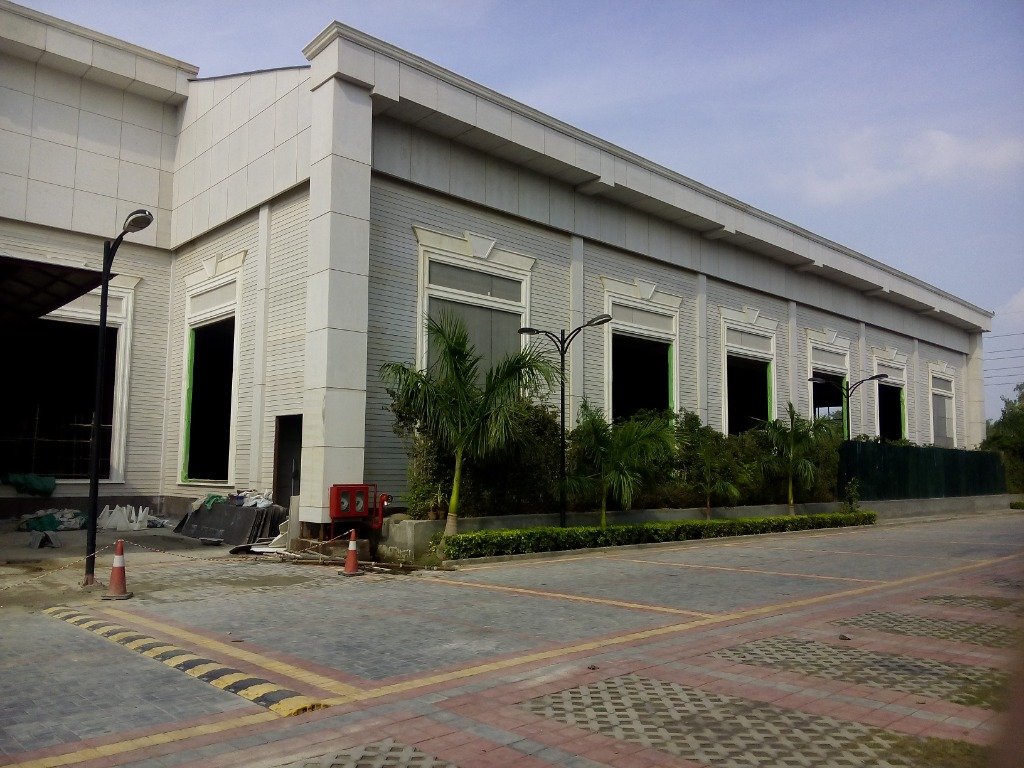
Project Overview: Precision engineering, clear-span Pre-Engineered Building (PEB) fabrication, heavy equipment supporting towers, and gantry girders for industrial manufacturing facilities.
Clear-Span PEB Shed
Equipment Support Tower
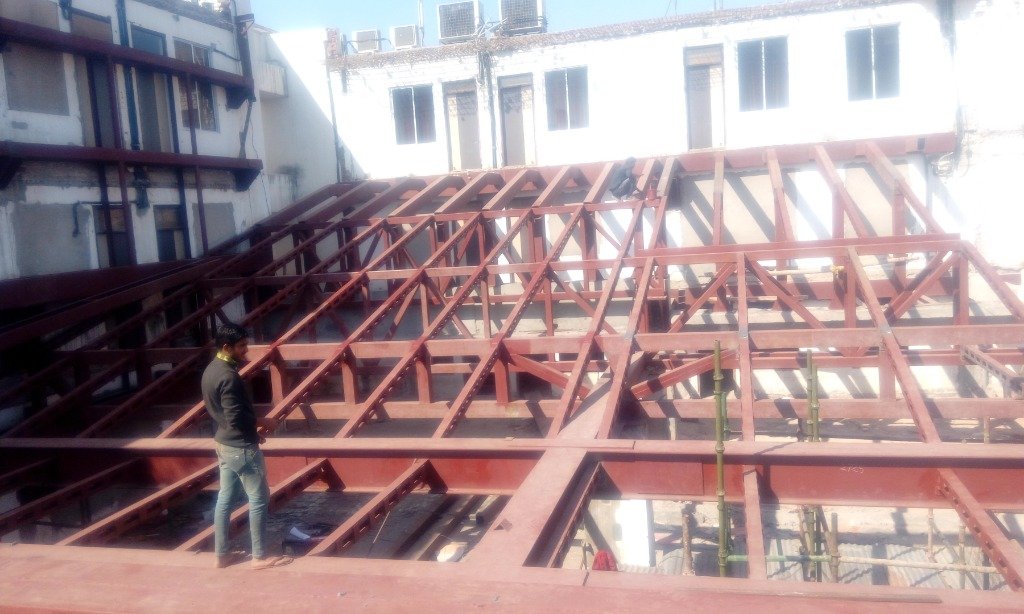
Heavy Roof Truss Assembly
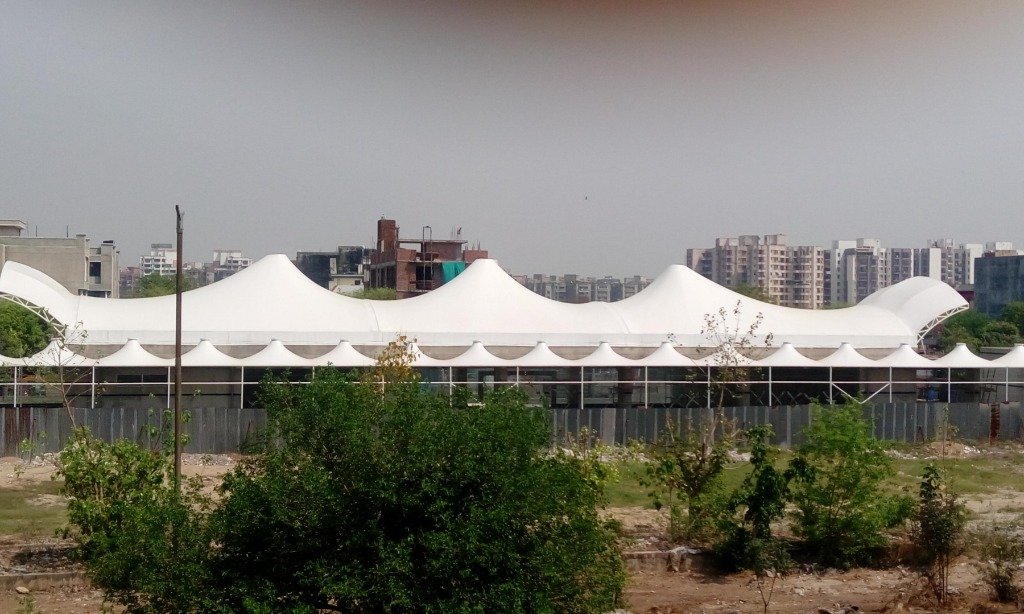
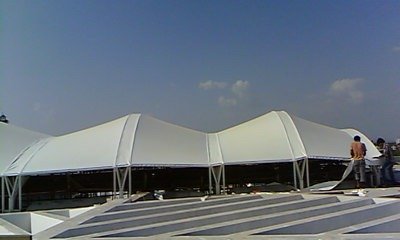
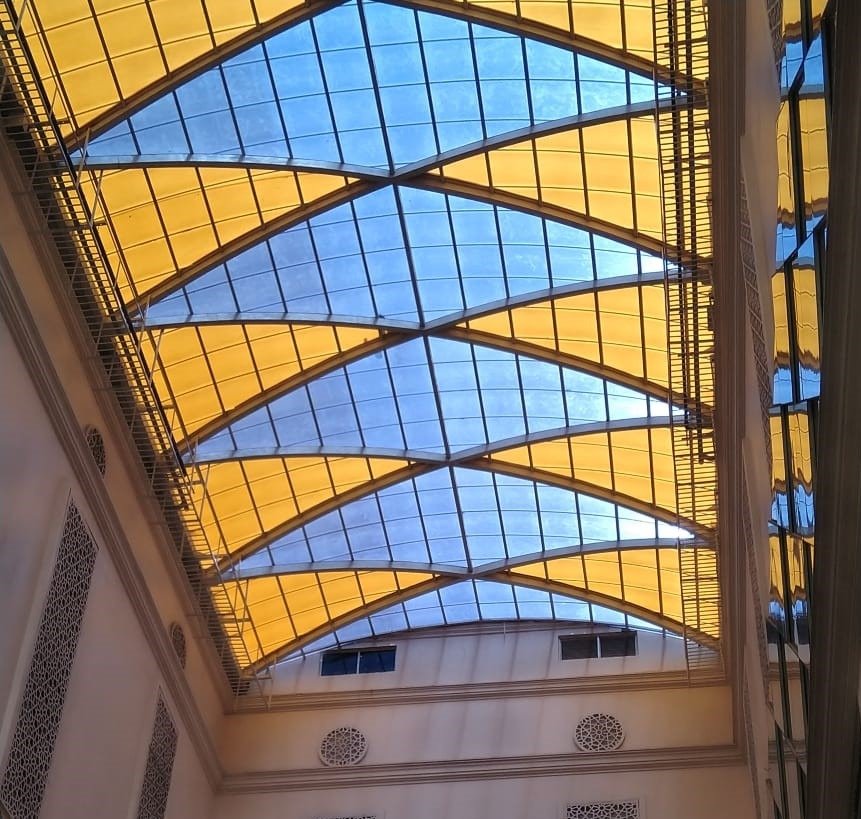
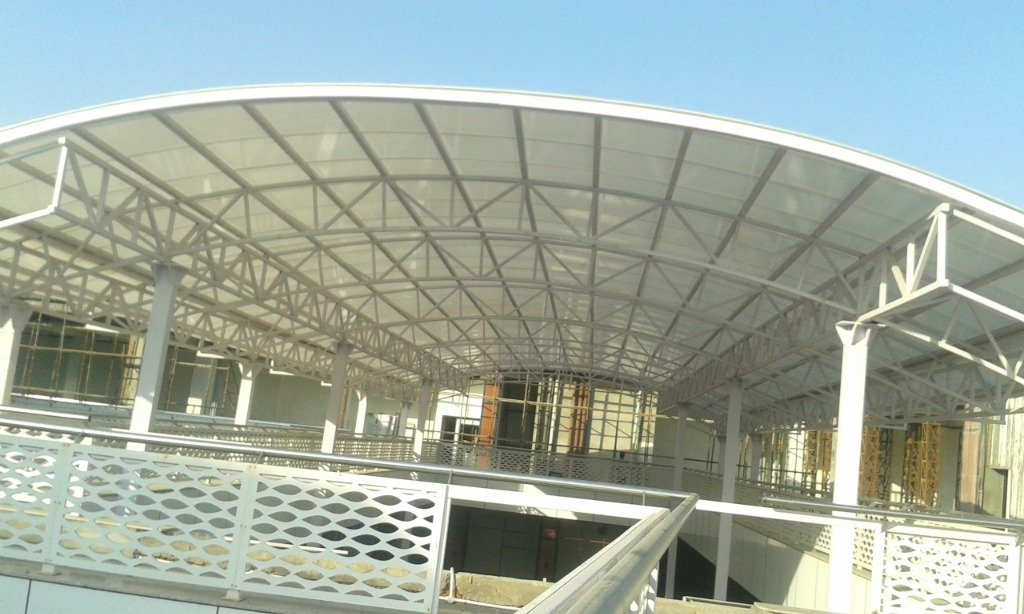
Project Overview: High-aesthetic architectural tensile fabric structures, entrance canopies, atrium skylights, and UV-protected polycarbonate daylighting systems.
900 GSM PVDF Tensile Structure
Fabric Patterning & Tensioning
Multiwall Polycarbonate Skylight
Curved Truss Canopy Walkway