Turnkey design, precision CNC fabrication, and safe high-elevation erection of industrial steel PEB warehouses, architectural domes, commercial complexes, and advanced roofing solutions.
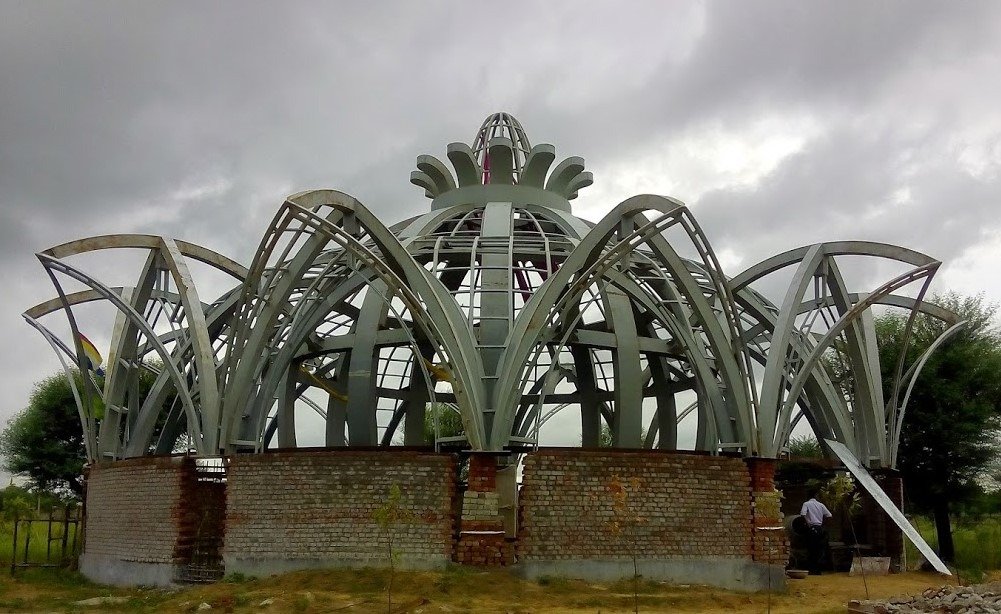
Precision fabricated curved tubular steel arches and apex pinnacle ring beam.
Access our complete technical documentation suite: IS 800:2007 steel design, IS 875 wind load modeling up to 55 m/s, IS 1893 seismic zone standards, AISC/AWS D1.1 welding codes, ISO Quality Management (QMS), 100% NDT weld testing, and Target Zero Harm safety protocols across all 18 structural product lines.
A prime testament to Aginyx's structural steel bending, 3D non-linear geometry modeling, and turnkey architectural delivery.
PHASE 1: STEEL SKELETON
Curved tubular hollow steel ribs fabricated to exact radii, interlocking with a central compression crown ring for petal arch geometries.
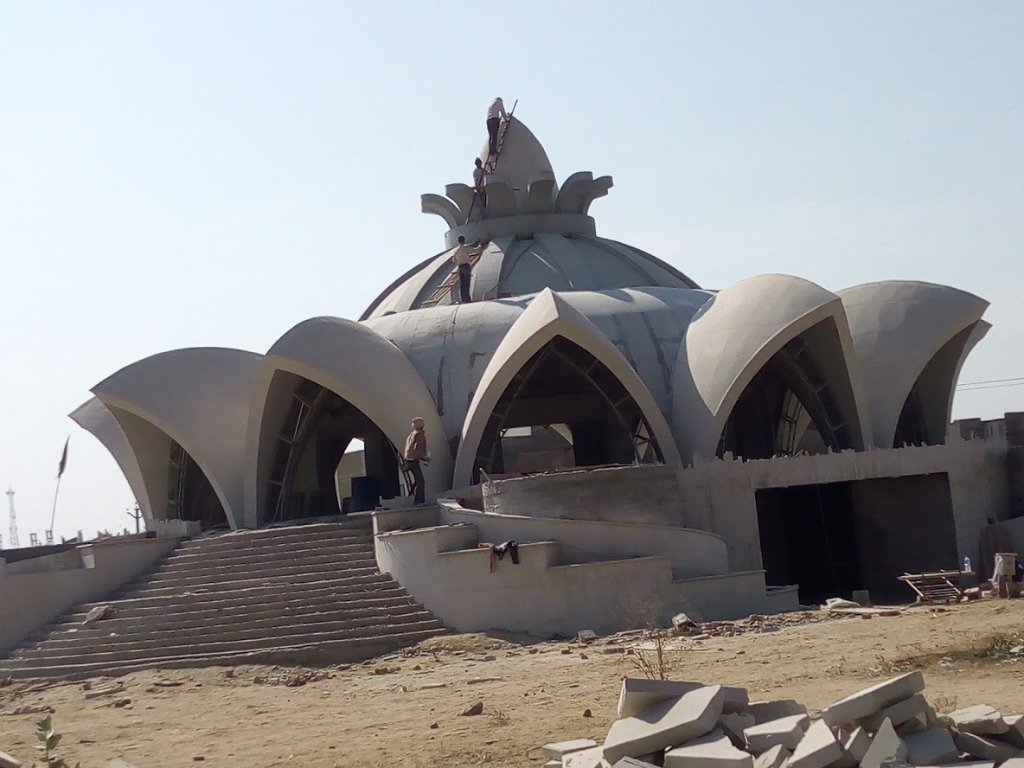 PHASE 2: CLADDING & ERECTION
High-elevation fitting of petal shells over the steel framework, with stepped podium staircases and precision structural alignment.
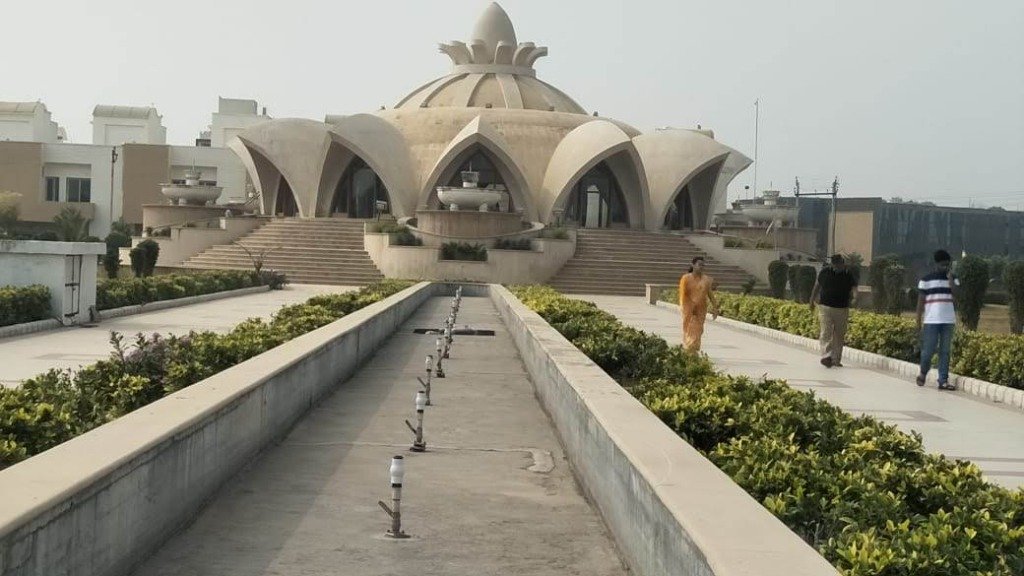 PHASE 3: COMPLETED LANDMARK
Complete architectural landmark featuring the finished lotus dome, water fountains, paved entrance plaza, and landscaping.
Pre-stressed PVDF-coated architectural membranes over lightweight steel masts. Engineered for multi-cone wave peaks, stadiums, entrance canopies, and transport terminals.
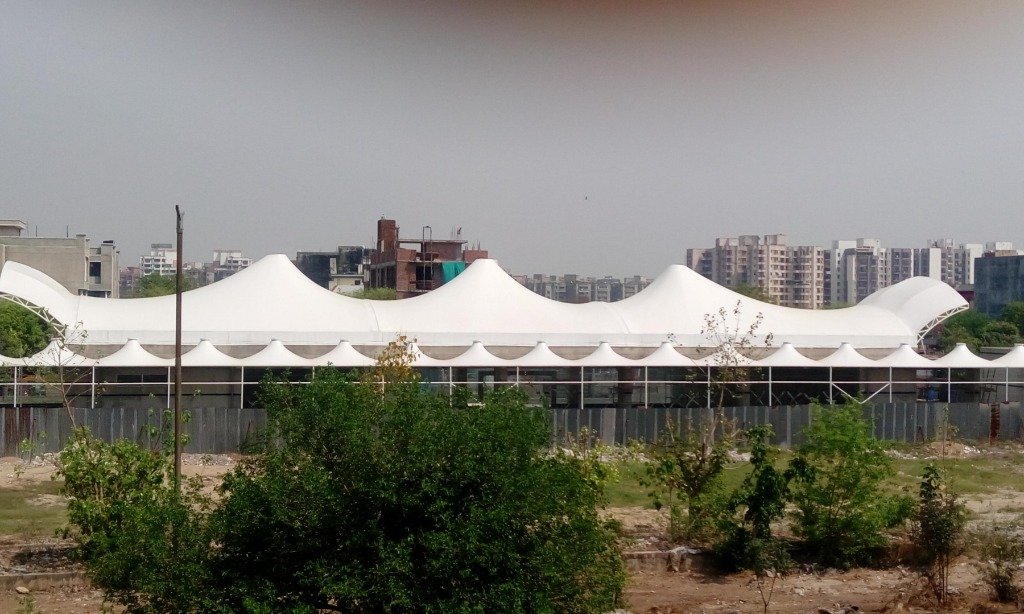
Multi-peak membrane with perimeter overhangs for commercial public infrastructure.
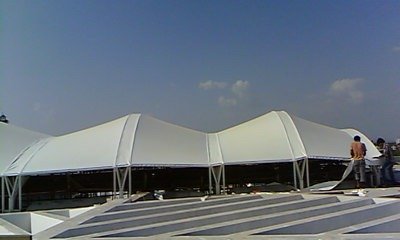
On-site fabric pre-stressing and clamp plate tensioning on steel trusses.
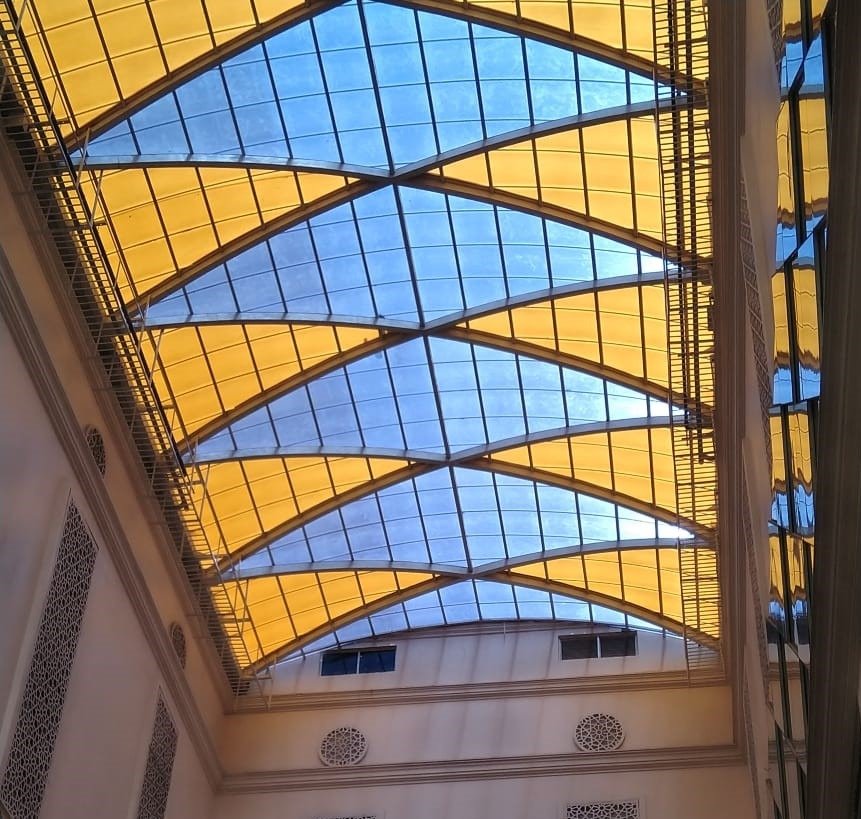
Curved diamond steel arches with amber & blue polycarbonate panels.
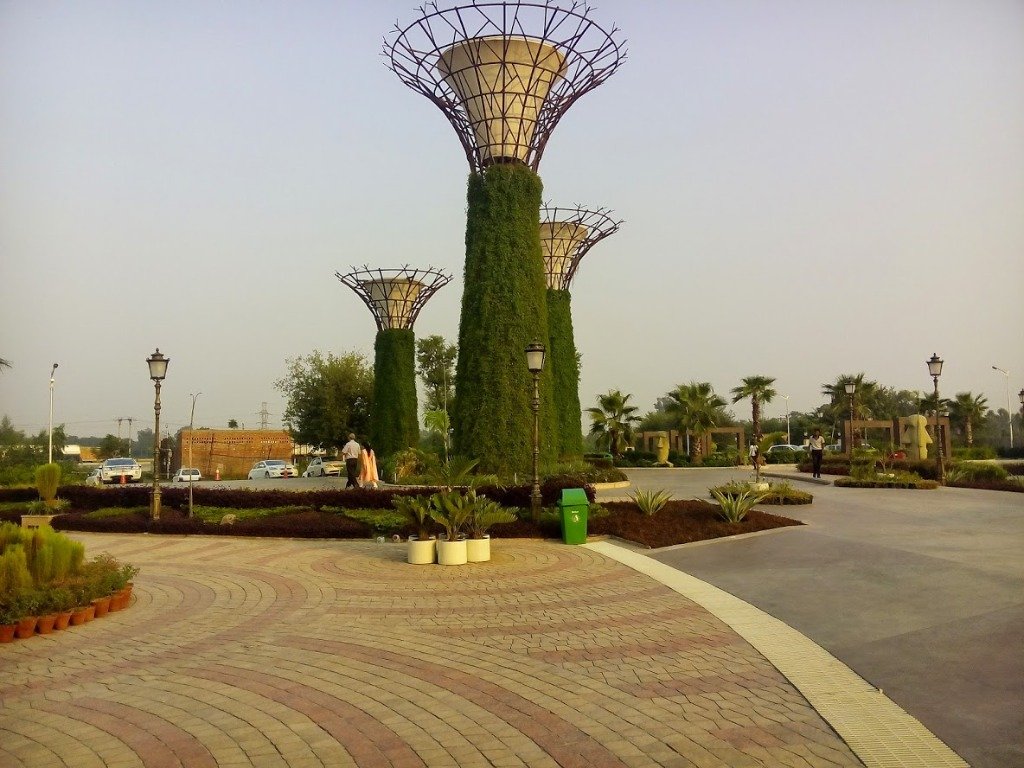
Monumental funnel-shaped structural steel lattice bio-columns.
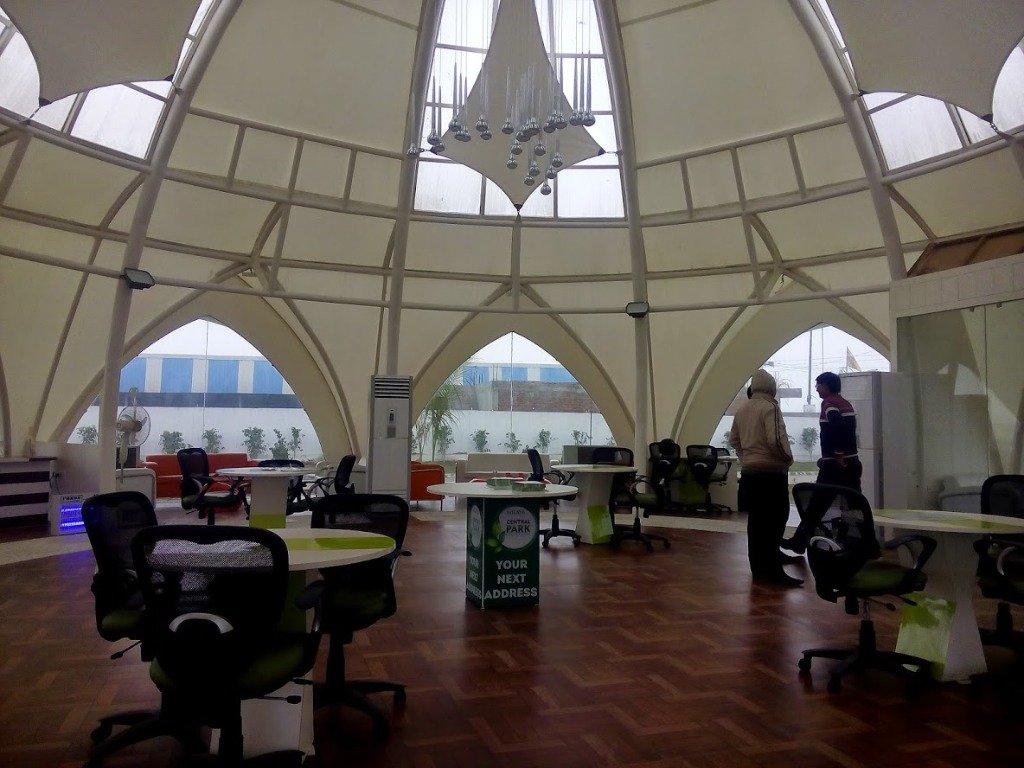
Curved steel rib arches, central skylight spire, and membrane lining.
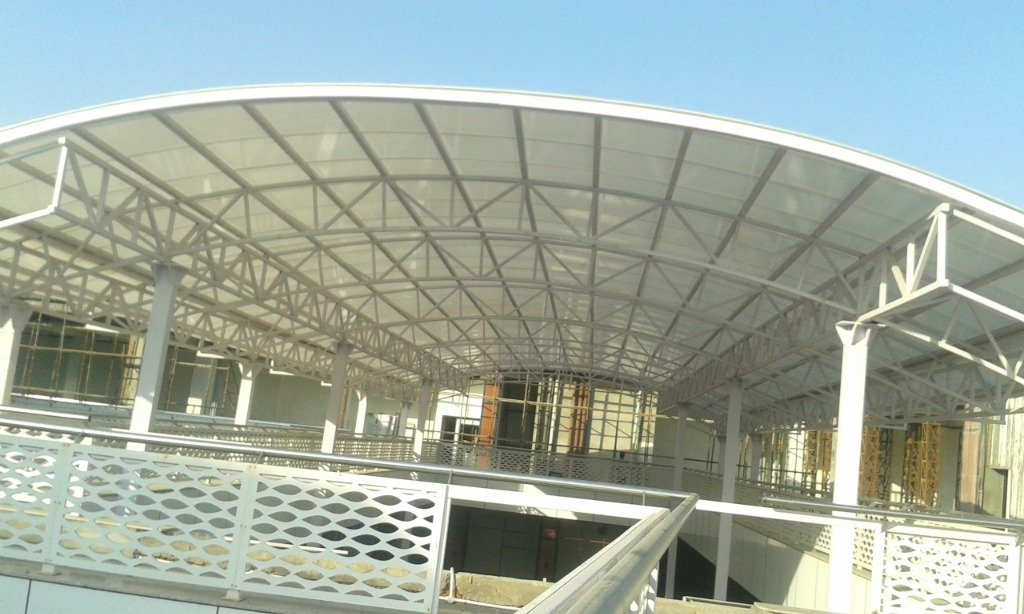
Space truss canopy with weather-sealed white polycarbonate roofing.
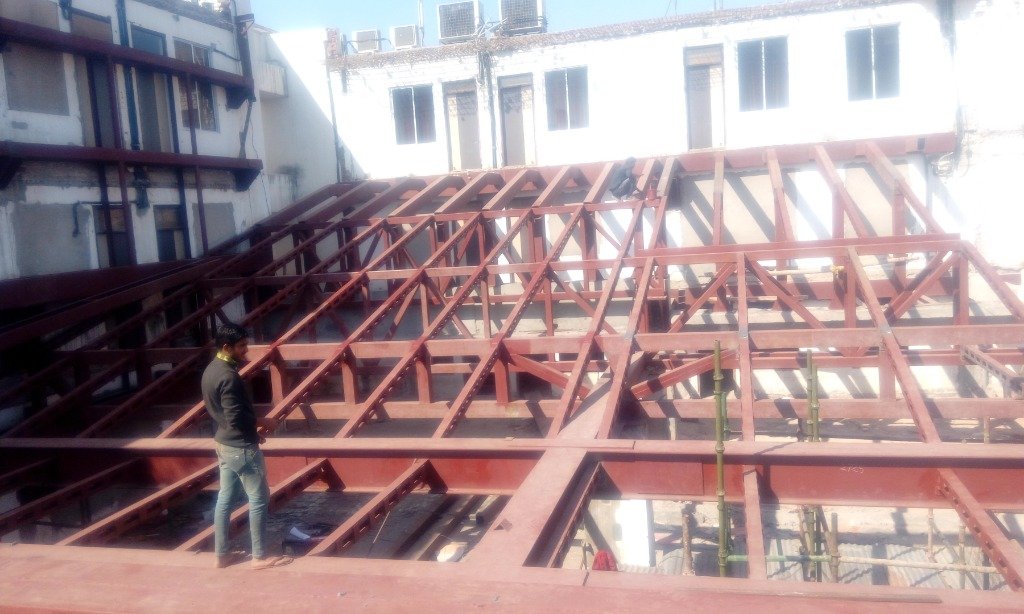
High-tensile steel framing for heavy manufacturing facilities.
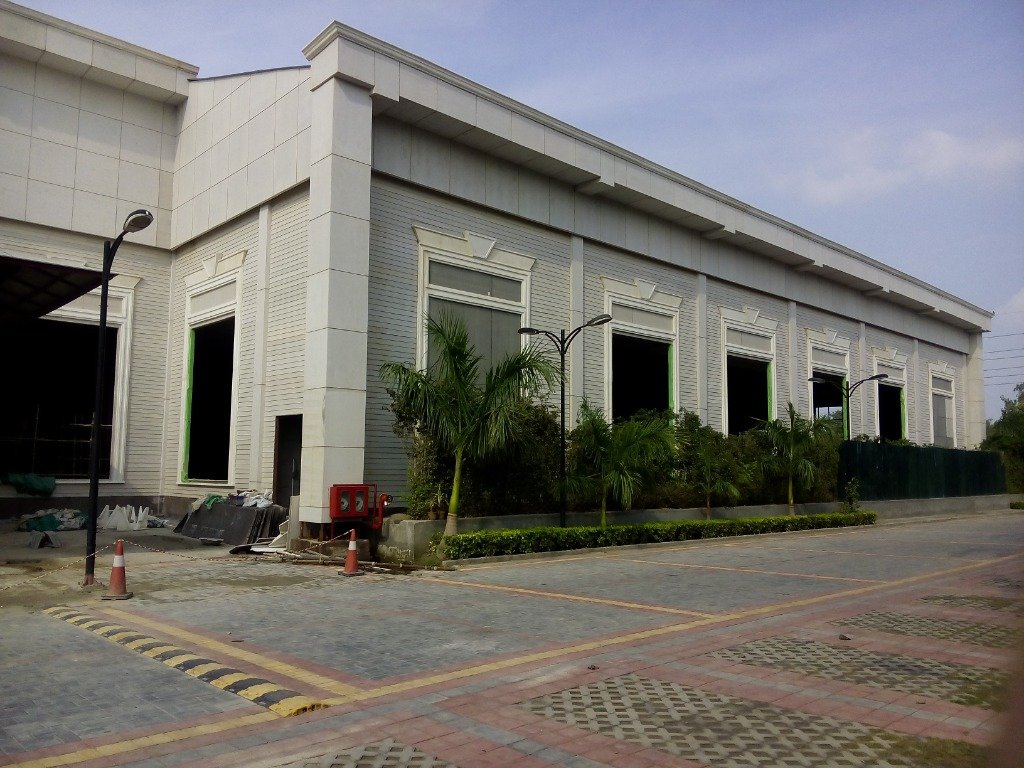
Architectural facade panels with insulated roofing.
Pre-stressed PVDF membrane with cantilever perimeter overhangs.
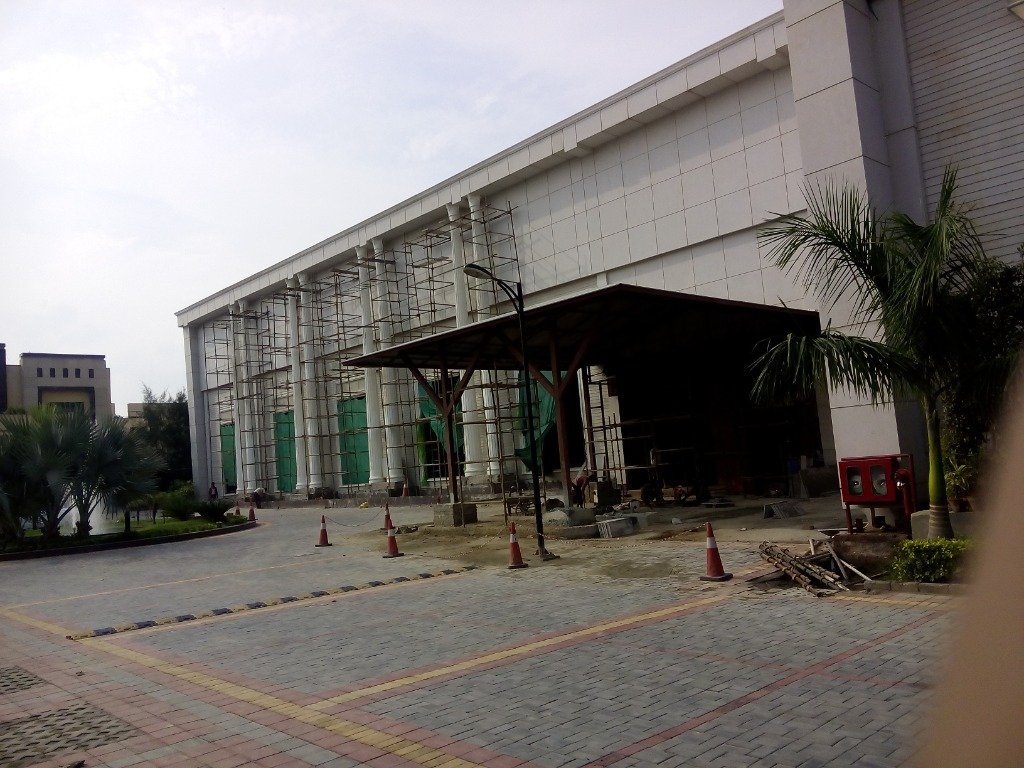
Multi-tier staging and high-altitude steel rigging.
Curved structural steel arches finished with stone cladding & fountains.
Get comprehensive documentation of our turnkey engineering capabilities, CNC steel fabrication machinery, IS 800 standards compliance, and 40+ completed project case studies across India.
Timeless insights on design integrity, cost engineering, project management, and structural safety that guide every ton of steel we fabricate.
“It is unwise to pay too much, but it is worse to pay too little. When you pay too little, you sometimes lose everything, because the thing you bought was incapable of doing the thing it was bought to do.”
“If you think good design is expensive, you should look at the cost of bad design.”
“We shape our buildings; thereafter, our buildings shape us.”
“For which of you, intending to build a structure, does not sit down first and count the cost, whether he has enough to finish it?”
“The bitterness of poor quality remains long after the sweetness of low price is forgotten.”
Every structure we design and build is governed by relevant Bureau of Indian Standards (BIS) codes, rigorous HIRA and documented quality management — proof of our compliance and engineering expertise.
Governing code for design of hot-rolled steel structures using the limit state method.
Dead, imposed, wind, snow and other loads applied to buildings and structures.
Criteria for seismic design of structures to ensure resilience in earthquake zones.
Specifications for cold-formed and hot-rolled structural steel sections.
Codes of practice for arc welding and metal-arc welding of mild steel.
High-strength friction grip bolting and fastener technical requirements.
Select your structural roof geometry (Pitched Shed, Architectural Dome, Barrel Vault Arch, Tensile Canopy, or Flat PEB Bay) to get instant steel tonnage & roofing surface estimates.
Send us your BOQ, preliminary layout, or architectural sketches. Our senior structural engineering desk in Ghaziabad will deliver a detailed feasibility breakdown and competitive quotation within 24–48 hours.
